
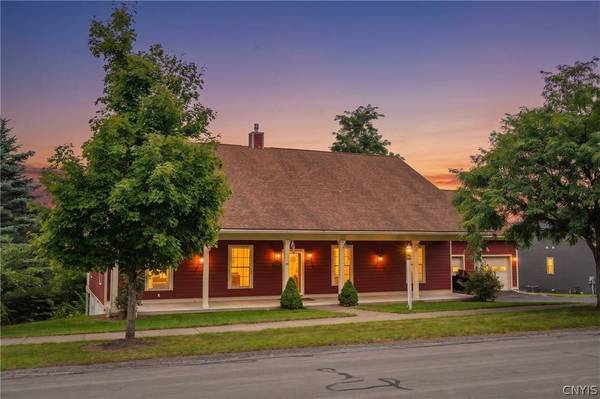
401 Tamarack TER
Hamilton, NY 13346
- 3 Beds
- 3 Baths Full Baths: 2 Half Baths: 1
- 2,344 SqFt
- 0.27 Lot Size
- 2005 Year Built
Let's not forget the formal dining room with hardwood floors just steps away from the great room and kitchen. Step down to the lower level to find another 2,000 + square feet of living space just waiting to be finished. There is also a 60' deck across the back of the house to entertain family and friends and enjoy the beautiful views.
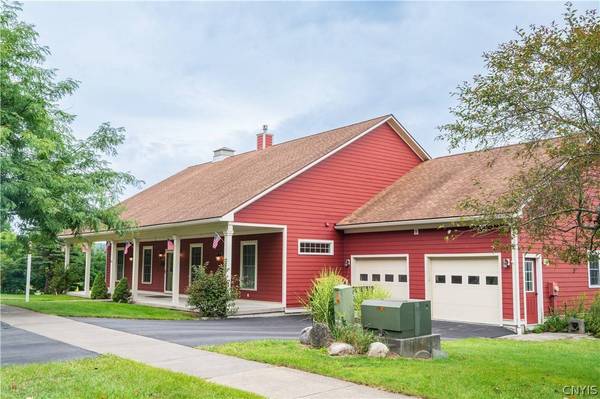
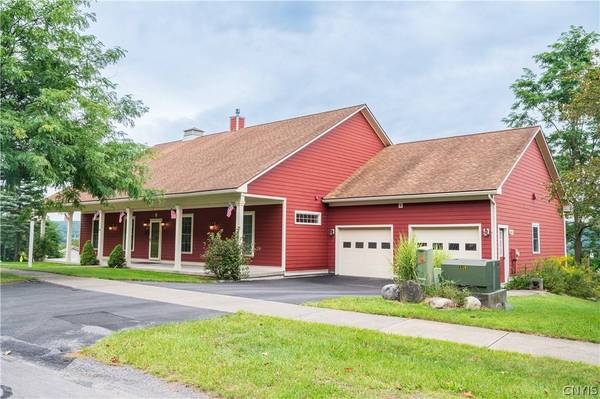
There is also a double garage with a workshop. This home is a win win win and ready for the next owner.
GALLERY
PROPERTY DETAIL
Key Details
Property Type Single Family Home
Sub Type Single Family Residence
Listing Status Active
Purchase Type For Sale
Square Footage 2, 344 sqft
Price per Sqft $211
Subdivision Five Trees Development
MLS Listing ID S1711273
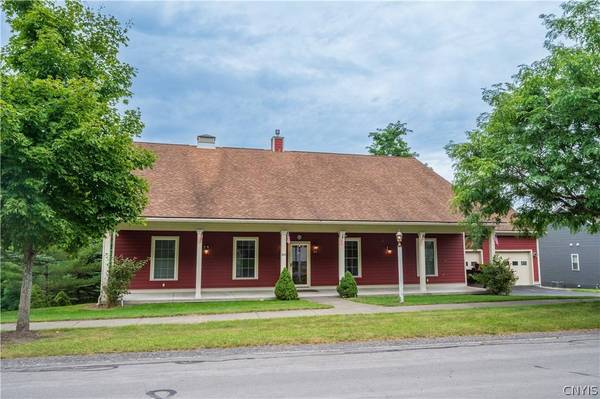
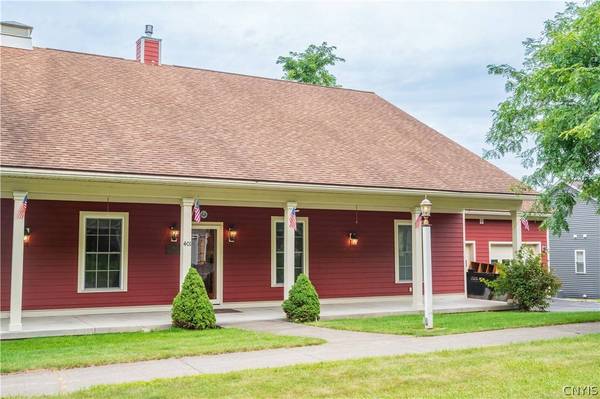
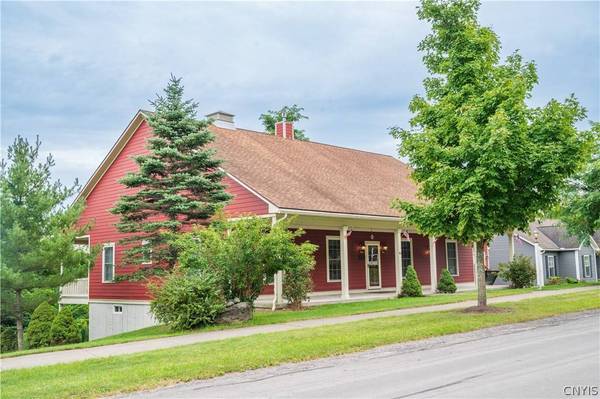
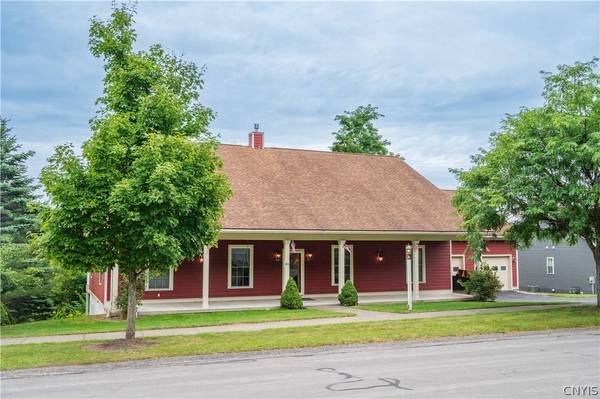
Style Ranch
Bedrooms 3
Full Baths 2
Half Baths 1
Construction Status Existing
HOA Fees $145/mo
HOA Y/N No
Year Built 2005
Annual Tax Amount $13,018
Lot Size 0.270 Acres
Acres 0.27
Lot Dimensions 107X123
Property Sub-Type Single Family Residence
Location
State NY
County Madison
Community Five Trees Development
Area Hamilton Village-Hamilton-253203
Rooms
Basement Exterior Entry, Full, Walk-Up Access
Main Level Bedrooms 3
Building
Lot Description Cul-De-Sac, Near Public Transit, Rectangular, Rectangular Lot, Residential Lot
Story 1
Foundation Poured
Sewer Connected
Water Connected, Public
Architectural Style Ranch
Level or Stories One
Structure Type Composite Siding
Construction Status Existing
Interior
Interior Features Wet Bar, Breakfast Bar, Separate/Formal Dining Room, Separate/Formal Living Room, Home Office, Kitchen Island, Pantry, Natural Woodwork, Window Treatments, Bedroom on Main Level, Bath in Primary Bedroom, Main Level Primary, Workshop
Heating Gas, Forced Air
Cooling Central Air
Flooring Carpet, Hardwood, Varies, Vinyl
Fireplaces Number 1
Fireplace Yes
Window Features Drapes,Storm Window(s)
Appliance Dryer, Dishwasher, Electric Water Heater, Gas Cooktop, Gas Oven, Gas Range, Refrigerator, Washer
Laundry Main Level
Exterior
Exterior Feature Blacktop Driveway, Deck, Patio, Private Yard, See Remarks
Parking Features Attached
Garage Spaces 2.0
Utilities Available Electricity Connected, High Speed Internet Available, Sewer Connected, Water Connected
Roof Type Asphalt
Handicap Access Low Threshold Shower, No Stairs
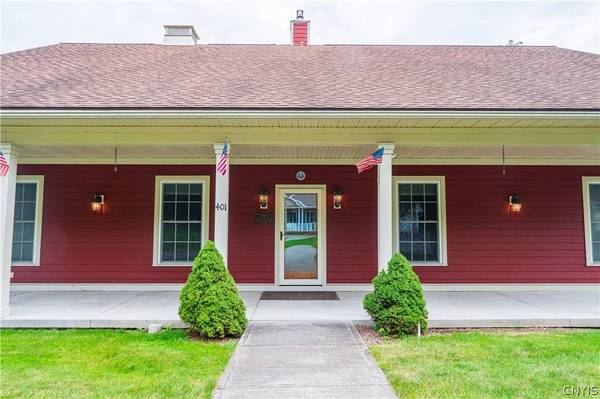
Porch Covered, Deck, Patio, Porch
Garage Yes
Schools
High Schools Hamilton Junior-Senior High
School District Hamilton
Others
Senior Community No
Tax ID 253203-168-007-0002-041-000-0000
Acceptable Financing Cash, Conventional, FHA, VA Loan
Listing Terms Cash, Conventional, FHA, VA Loan
Special Listing Condition Trust
Virtual Tour https://appriver3651011350.sharepoint.com/:v:/g/IQAZ1dqc-BnRQI9tngF1ORaWAW8qgzUQ4VPsSWWoQrXs86o?e=Ju9TCQ
SIMILAR HOMES FOR SALE
Check for similar Single Family Homes at price around $495,900 in Hamilton,NY

Active Under Contract
$389,000
10 East Lake Road, Hamilton, NY 13346
Listed by Suzanne L. Martin R.E., LLC4 Beds 2 Baths 1,616 SqFt
Active
$449,900
58 Madison ST, Hamilton, NY 13346
Listed by Howard Hanna Real Estate4 Beds 4 Baths 2,966 SqFt
Active
$350,000
2846 W Hill RD, Hamilton, NY 13346
Listed by Suzanne L. Martin R.E., LLC3 Beds 2 Baths 1,844 SqFt
CONTACT